111 Old Bee Tree Road 1 Swannanoa, NC 28804
Other
MLS #: 4331693
Courtesy Of Whitney Commercial Real Estate
Property InformationDescription
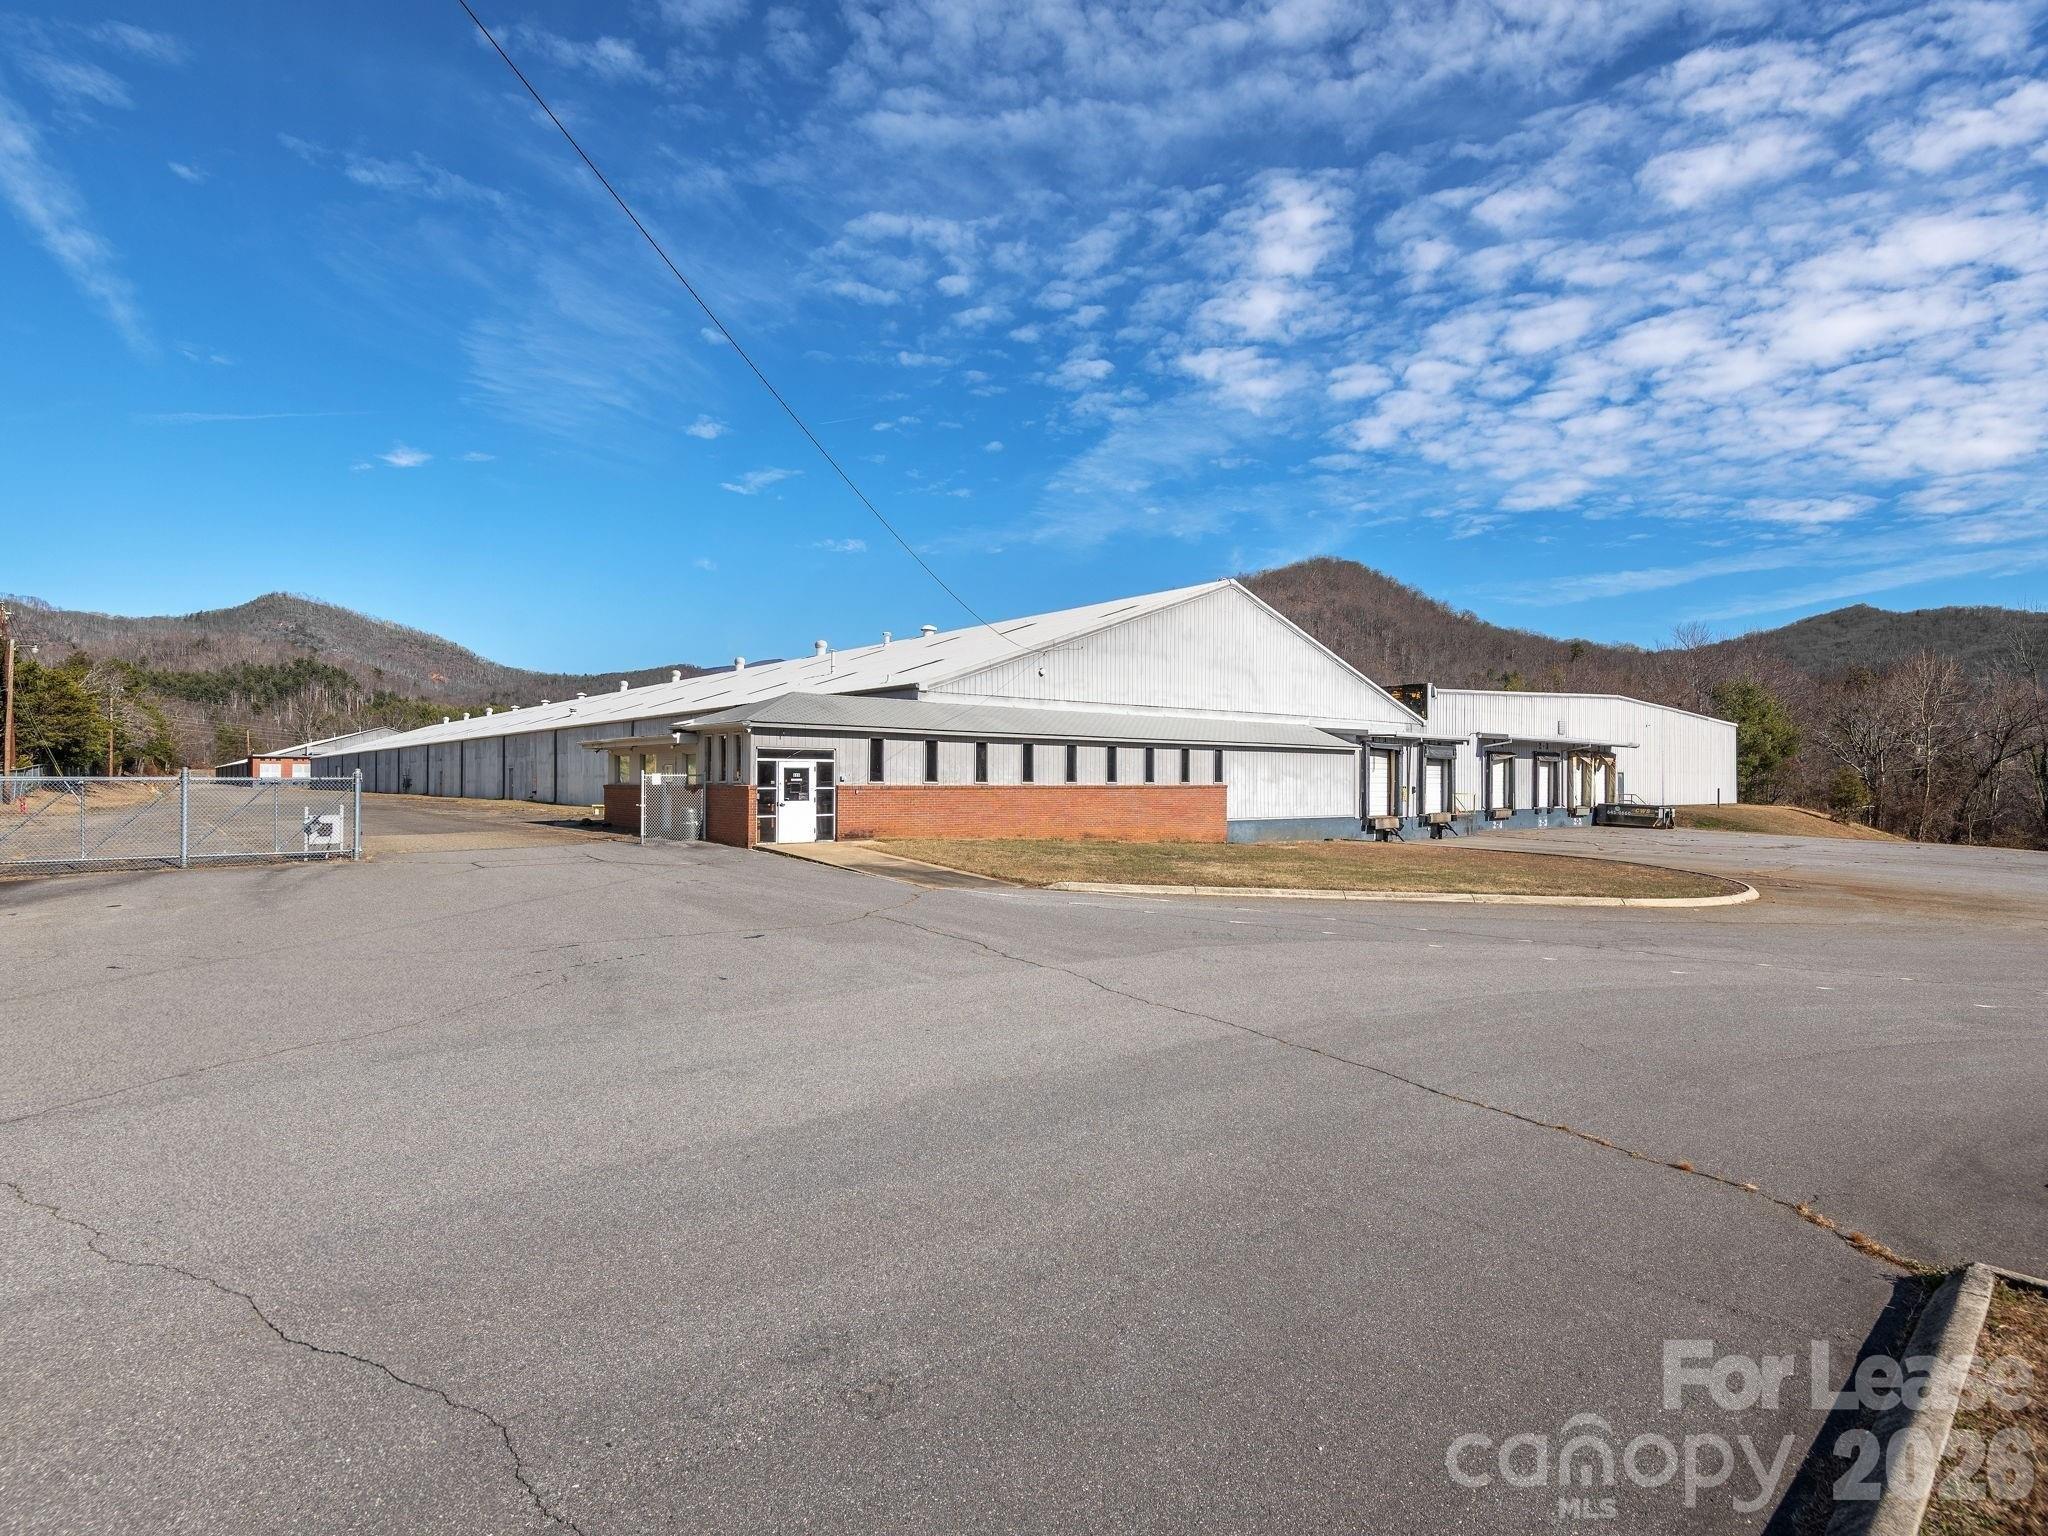
This offering includes four industrial units within a larger warehouse campus, providing approximately 157,865 square feet of flexible warehouse space. The units may be leased individually or in combination, allowing users to scale their operations within a single, well-located industrial property. Building 1 consists of approximately 53,671 square feet of functional warehouse space with ceilings reaching roughly 14 feet to the underside of exposed steel trusses. The building features a traditional steel-frame structure, durable concrete floors, and a linear, open layout with natural light from translucent roof panels. Loading is supported by one 12.5-foot drive-in roll-up door and four dock-high loading doors ranging from approximately 8 to 20 feet in height. The roof has been recently replaced, providing a solid, dependable envelope for warehousing, storage, or light manufacturing operations.
Features
- Age: Over 50 Years Old
- Legal Description: Deed Date:02/05/2016 Deed:5395-0665 Plat:0000-0000
- MLSID: 4331693
MAP & DIRECTIONS
Copyright © 2026 Canopy MLS. All rights reserved. All information provided by the listing agent/broker is deemed reliable but is not guaranteed and should be independently verified. Information being provided is for consumers' personal, non-commercial use and may not be used for any purpose other than to identify prospective properties consumers may be interested in purchasing.
